 Price Reduced Listing
413 Taylorwood Drive,Beaufort, NC 28516
Beaufort, NC 28516






Description
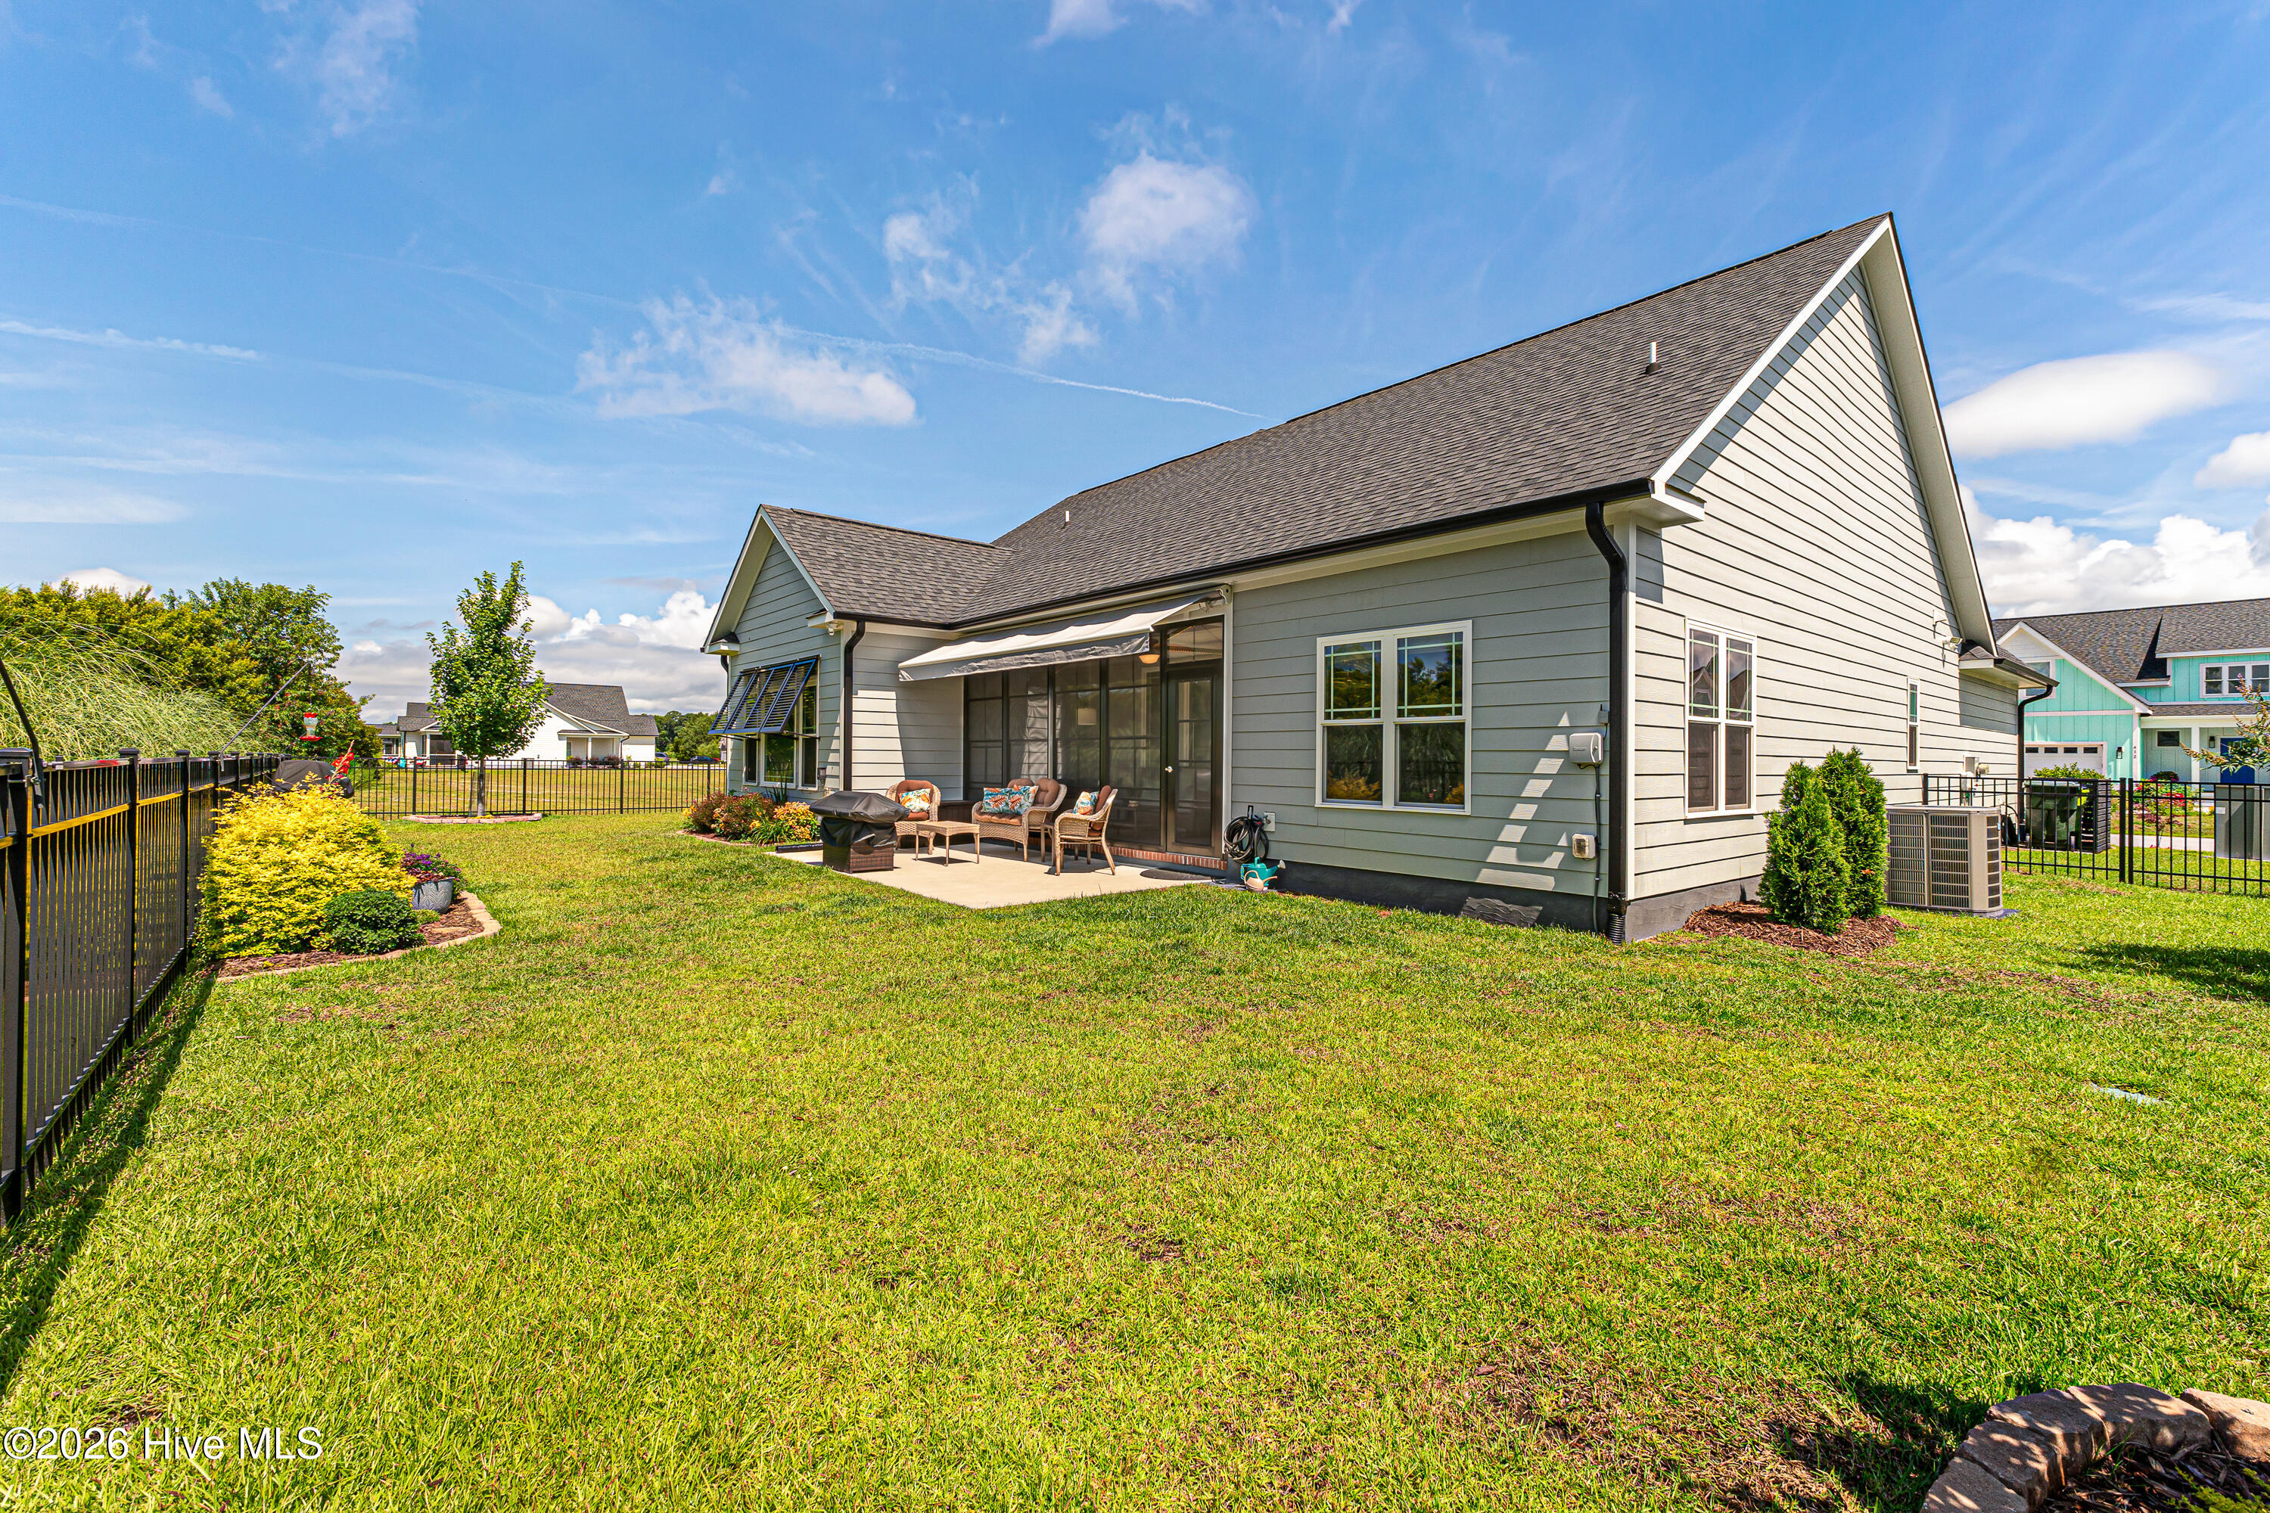
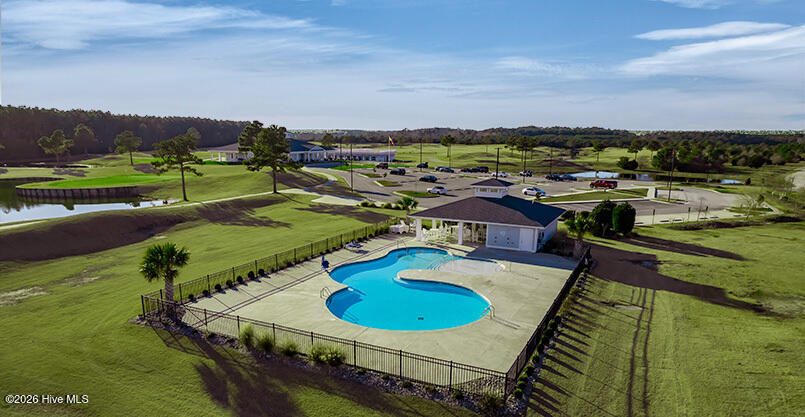
Welcome to this beautifully appointed 3-bedroom, 2-bath home in The Beaufort Club, offering primarily one-level living with the added flexibility of a second-floor bonus room. A welcoming front porch leads into an open-concept floor plan featuring LVP flooring throughout the main living areas.The spacious living room showcases a vaulted ceiling and electric fireplace, creating a warm and inviting gathering space. The kitchen is thoughtfully designed with white cabinetry, tile backsplash, stainless steel appliances (including a wine refrigerator), and a large center island with additional seating. A charming breakfast nook overlooks the backyard and flows seamlessly to the screened porch featuring EZ Breeze glass panels, allowing for year-round enjoyment. Outside, a patio overlooks the fenced backyard, perfect for relaxing or entertaining.The primary suite offers a vaulted ceiling, a custom walk-in closet, and a well-appointed ensuite bath with dual vanities, a soaking tub, and a large tiled shower. Two guest bedrooms are located at the front of the home and share a full bath with a tiled shower.Upstairs, the bonus room provides a versatile space ideal for a home office, media room, playroom, or guest retreat. Throughout the home, you'll find thoughtful upgrades including high-end kitchen and bath fixtures, designer accent wallpaper, and remote-operated window shades.Residents of The Beaufort Club have the option to join the club for access to golf, swimming, tennis, and pickleball amenities. The on-site Blue Heron Restaurant is open to the public and offers convenient dining just moments from home.
Details
| MLS # | 100585322 |
|---|---|
| Listing Type | For Sale |
| Style | House |
| HOA Dues | $600 |
| Sub-Type | Resale |
| Status | Active |
| Year | 2023 |
| Days On Site | 51 |
| Listing Provided By | Keller Williams Crystal Coast | Mary Cheatham King Real Estate team |
Features
| Bed(s) | 3 |
|---|---|
| Bath(s) | 2 Total |
| SQ Feet | 2,105 |
| Garage | 2 |
| Story(s) | 1 |
| Zoning | PUD |
| Acreage | 0.18 |
| Property View | None |
Interior
| Interior Features | Master Downstairs, Walk-in Closet(s), Vaulted Ceiling(s), Tray Ceiling(s), High Ceilings, Entrance Foyer, Kitchen Island, Ceiling Fan(s), Pantry, Walk-in Shower, Blinds/Shades, Eat-in Kitchen, Walk-In Closet(s) |
|---|---|
| Heating Yes / No | Yes |
| Cooling | Heat Pump |
| Fireplaces Total | 1 |
| Fireplace Yes / No | Yes |
| Laundry Features | Laundry Room |
| Rooms Total | 7 |
Exterior
| Exterior Features | Irrigation System |
|---|---|
| Roof | Shingle |
| Foundation Details | Slab |
| View | None |
| Construction Materials | Fiber Cement, Wood Frame |
Parking
| Attached Garage Yes / No | Yes |
|---|---|
| Garage Yes / No | Yes |
| Parking Features | Garage Faces Front, Concrete, On Site, Garage |
Utilities
| Utilities | Sewer Connected |
|---|
Taxes
| Tax Assessed Value | 492136 |
|---|---|
| Tax Book Number | 31 |
| Tax Legal Description | Lot 39, Section 2, The Reserve Collection at North River Club |
| Tax Year | 2026 |
Area Information
| State | NC |
|---|---|
| County | Carteret |
| City | Beaufort |
| Zip Code | 28516 |
| Community Name | Beaufort Club |
| Elementary School | Beaufort |
| High School | East Carteret |
| Listing VS Median (in Beaufort Club) | |
Price: $585,000 low | high Med: $548,200 sqft: 2,105 low | high Med: 2,242 $ / sqft: $278 low | high Med: $245 On site: 51 low | high Med: 128.5 | |
Market Activity 28516
Request a showing
Request a showing
Contact
Learn More About This Property

| State | NC |
|---|---|
| County | Carteret |
| City | Beaufort |
| Zip Code | 28516 |
| Community Name | Beaufort Club |
| Elementary School | Beaufort |
| High School | East Carteret |
| Listing VS Median (in Beaufort Club) | |
Price: $585,000 low | high Med: $548,200 sqft: 2,105 low | high Med: 2,242 $ / sqft: $278 low | high Med: $245 On site: 51 low | high Med: 128.5 | |

