1396 Admiral Avenue,Grovetown, GA 30813
Grovetown, GA 30813

Description
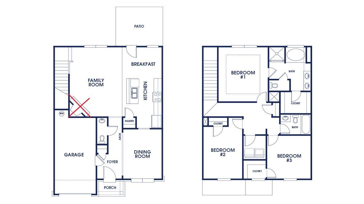
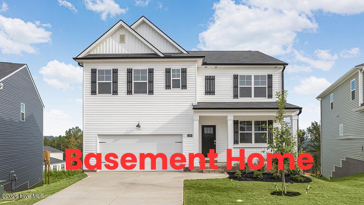
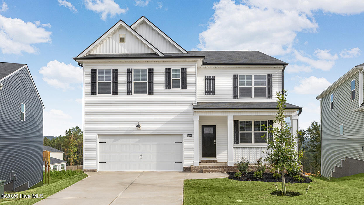
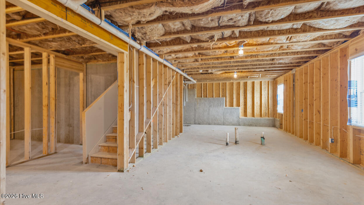
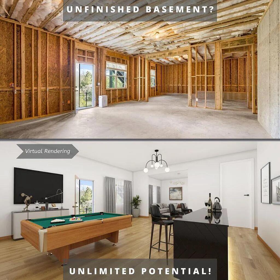
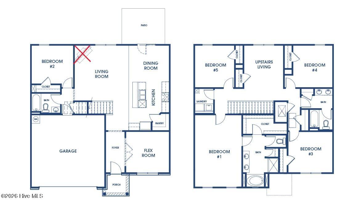
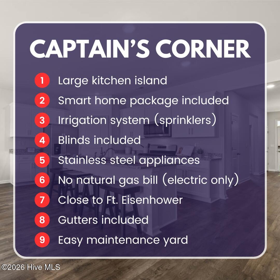
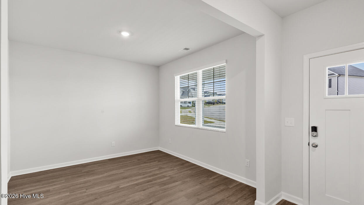
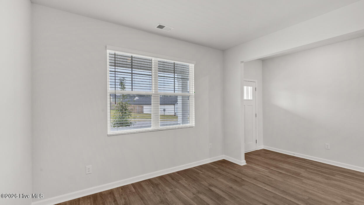
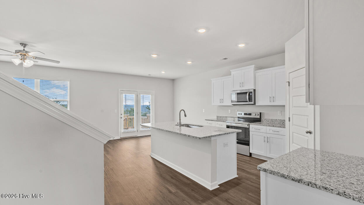
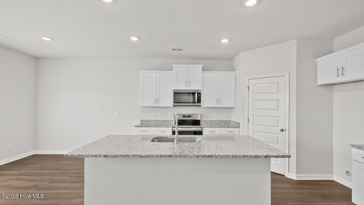
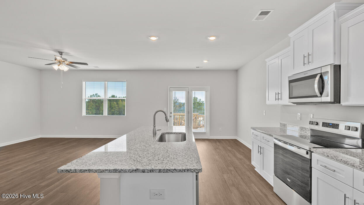
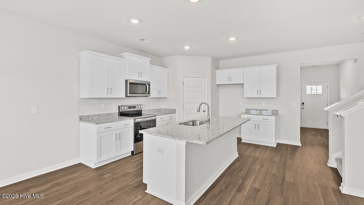
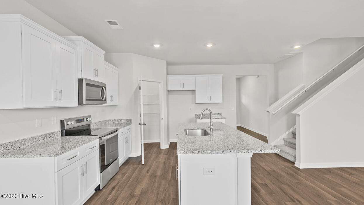
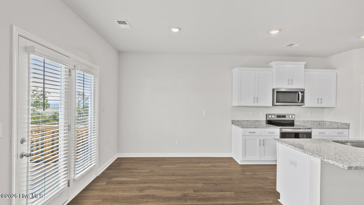
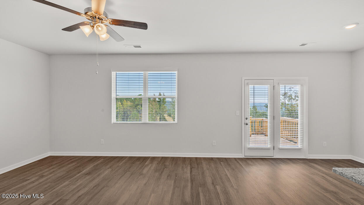
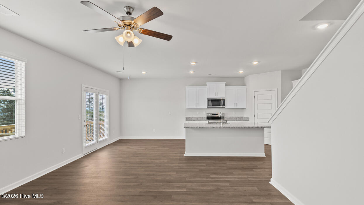
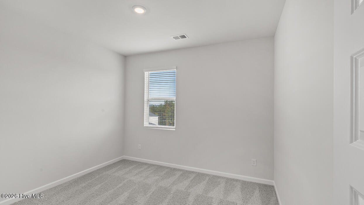
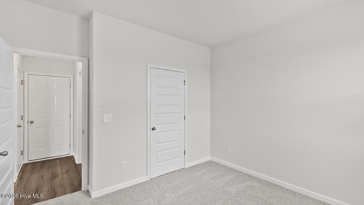
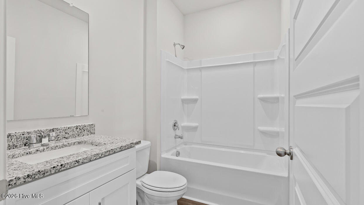
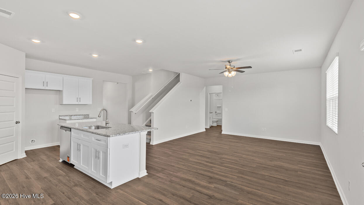
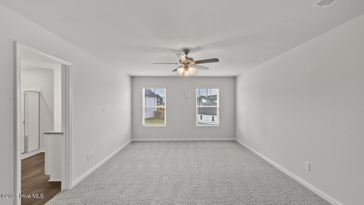
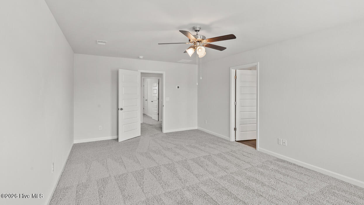
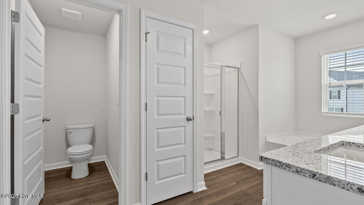
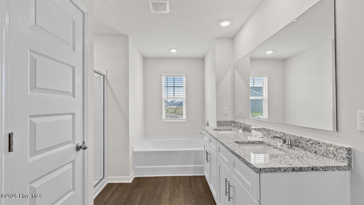
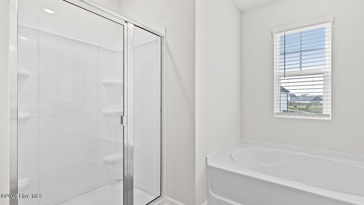
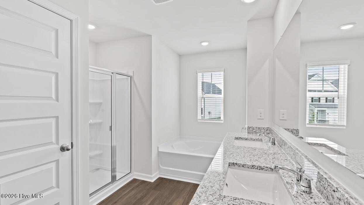
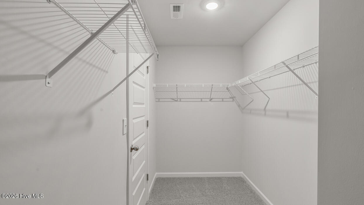
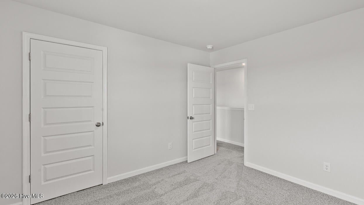
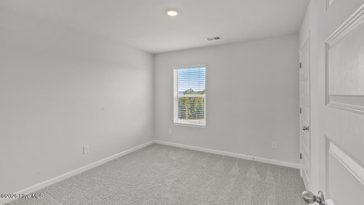
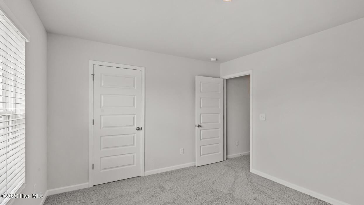
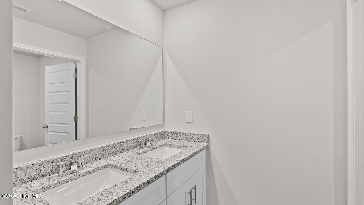
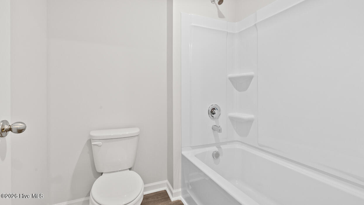
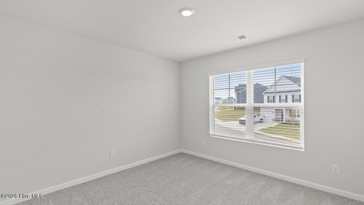
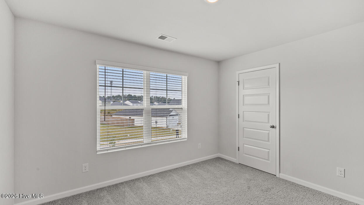
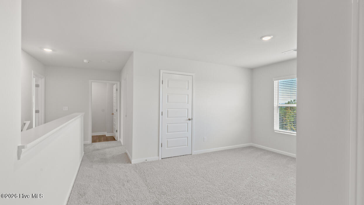
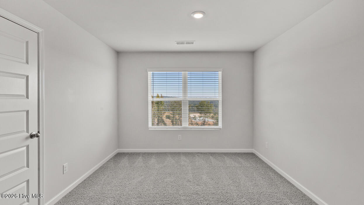
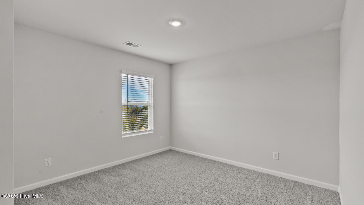
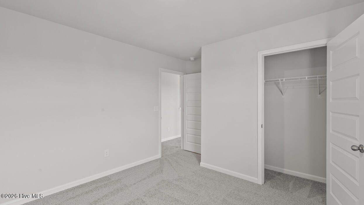
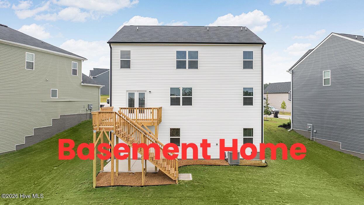
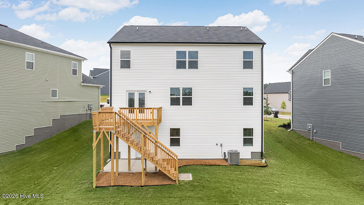
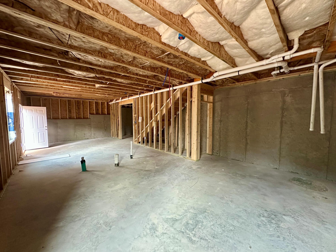
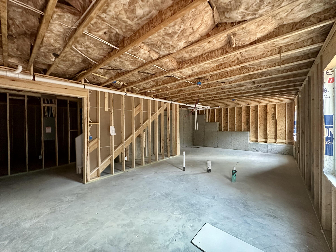
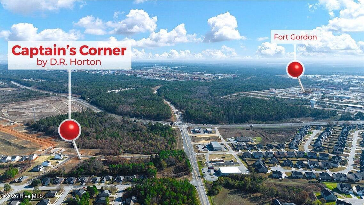
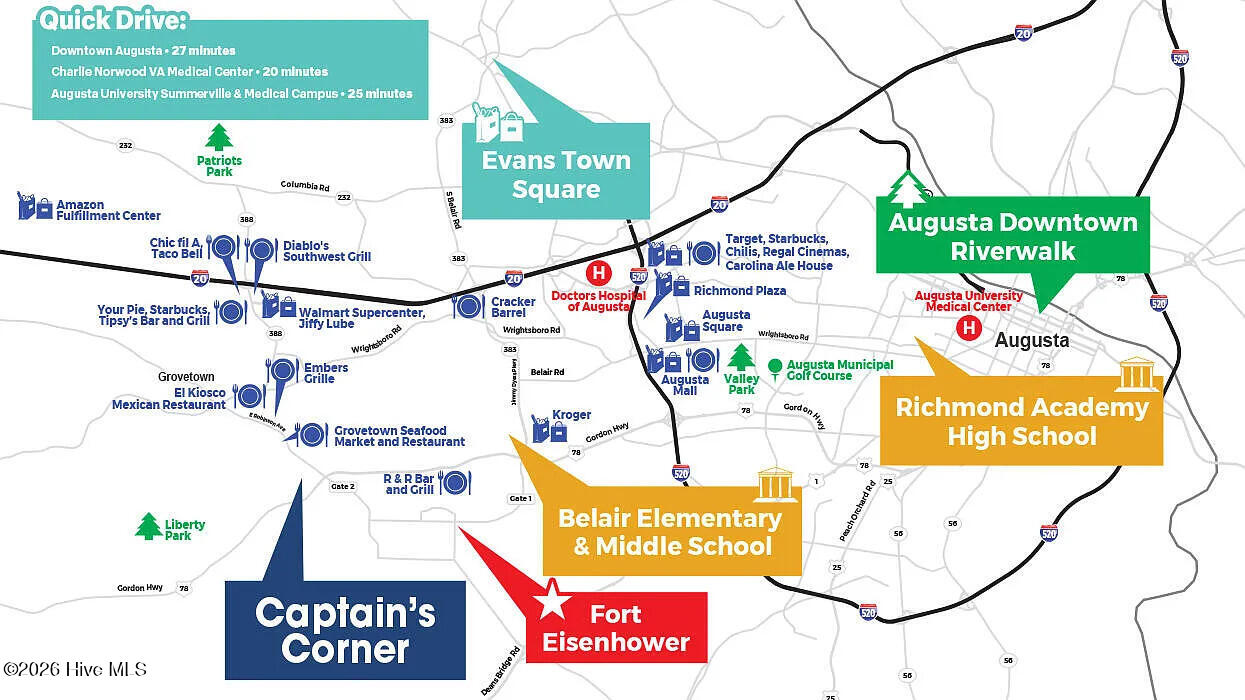
Qualified buyers with use of our preferred lender and closing attorney may receive a competitive incentive interest rate plus up to 6,000 in seller paid closing costs. Officially the neighborhood's last new construction basement home! Gives you plenty of space to expand your property without having to move! The basement is a great space for guests, family, or even storage. This Hayden model delivers with a private main-level in-law suite and a layout built for modern living. Location: Located in Captain's Corner, you're less than 10 minutes from Gates 1 and 6 of Fort Eisenhower and under 30 minutes to Augusta University and downtown Augusta, making this an ideal location for both convenience and commuting. Floor Plan: Designed with both space and functionality in mind, the main level features an open-concept layout with a versatile flex room that can be used as a formal dining area, second living space, or office. The kitchen is equipped with soft-close cabinetry, modern hardware, and updated appliances, creating a clean and functional centerpiece for the home. Upstairs, you'll find a spacious owner's suite along with three generously sized secondary bedrooms and an open loft, perfect for a media room, play area, or additional lounge space. Full-house blinds are already installed, adding both comfort and privacy from day one. Outdoor Living: Situated on a fully landscaped lot with an irrigation system, this home is designed for low-maintenance curb appeal and year-round upkeep. Smart Home Features: This home includes the Safe Haven Smart Home technology package, providing added convenience, connectivity, and security.
Details
| MLS # | 100577058 |
|---|---|
| Listing Type | For Sale |
| Style | House |
| HOA Dues | $300 |
| Sub-Type | New Construction |
| Status | Pending With Showings |
| Year | 2026 |
| Days On Site | 179 |
| Listing Provided By | D.R. Horton Realty of Georgia, Inc. | Oksana V Pearson |
Features
| Bed(s) | 5 |
|---|---|
| Bath(s) | 3 Total |
| SQ Feet | 2,511 |
| Garage | 1 |
| Story(s) | 2 |
| Zoning | R-3 |
| Acreage | 0.24 |
| Property View | None |
Interior
| Interior Features | Walk-in Closet(s), Entrance Foyer, Kitchen Island, Blinds/Shades, Eat-in Kitchen, Walk-In Closet(s), See Remarks |
|---|---|
| Heating Yes / No | Yes |
| Cooling Yes / No | Yes |
| Cooling | Central Air, Ceiling Fan(s) |
| Fireplace Yes / No | No |
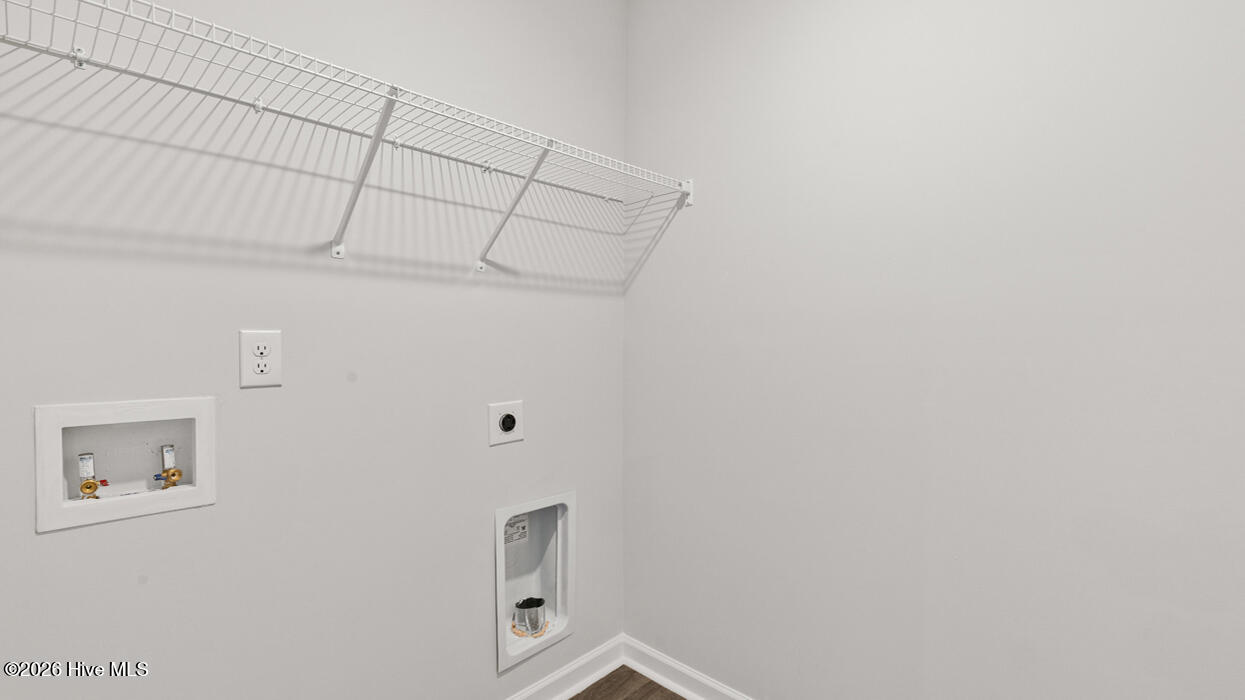
| Laundry Features | Dryer Hookup, Washer Hookup |
| Rooms Total | 9 |
Exterior
| Exterior Features | See Remarks |
|---|---|
| Roof | Composition |
| Foundation Details | See Remarks, Other |
| Lot Features | Landscaped, Sprinklers in Front, Sprinklers in Rear |
| View | None |
| Construction Materials | Concrete, Brick, Vinyl Siding |
| Security Features | Smoke Detector(s) |
Parking
| Attached Garage Yes / No | Yes |
|---|---|
| Garage Yes / No | Yes |
| Parking Features | Attached, Concrete, Garage |
Utilities
| Utilities | Other |
|---|
Taxes
| Tax Book Number | 1941 |
|---|---|
| Tax Legal Description | 1941 0519 |
Area Information
| State | GA |
|---|---|
| County | Richmond |
| City | Grovetown |
| Zip Code | 30813 |
| Community Name | Captain's Corner |
| School District | Richmond County Schools |
| Elementary School | Belair K |
| High School | Westside |
| Listing VS Median (in Captain's Corner) | |
Price: $365,000 low | high Med: $312,560 sqft: 2,511 low | high Med: 1,976 $ / sqft: $145 low | high Med: $158 On site: 179 low | high Med: 179 | |
Market Activity 30813
Request a showing
Request a showing
Contact
Learn More About This Property

| State | GA |
|---|---|
| County | Richmond |
| City | Grovetown |
| Zip Code | 30813 |
| Community Name | Captain's Corner |
| School District | Richmond County Schools |
| Elementary School | Belair K |
| High School | Westside |
| Listing VS Median (in Captain's Corner) | |
Price: $365,000 low | high Med: $312,560 sqft: 2,511 low | high Med: 1,976 $ / sqft: $145 low | high Med: $158 On site: 179 low | high Med: 179 | |